As wide as a normal parking space, and half as long.

The Cube
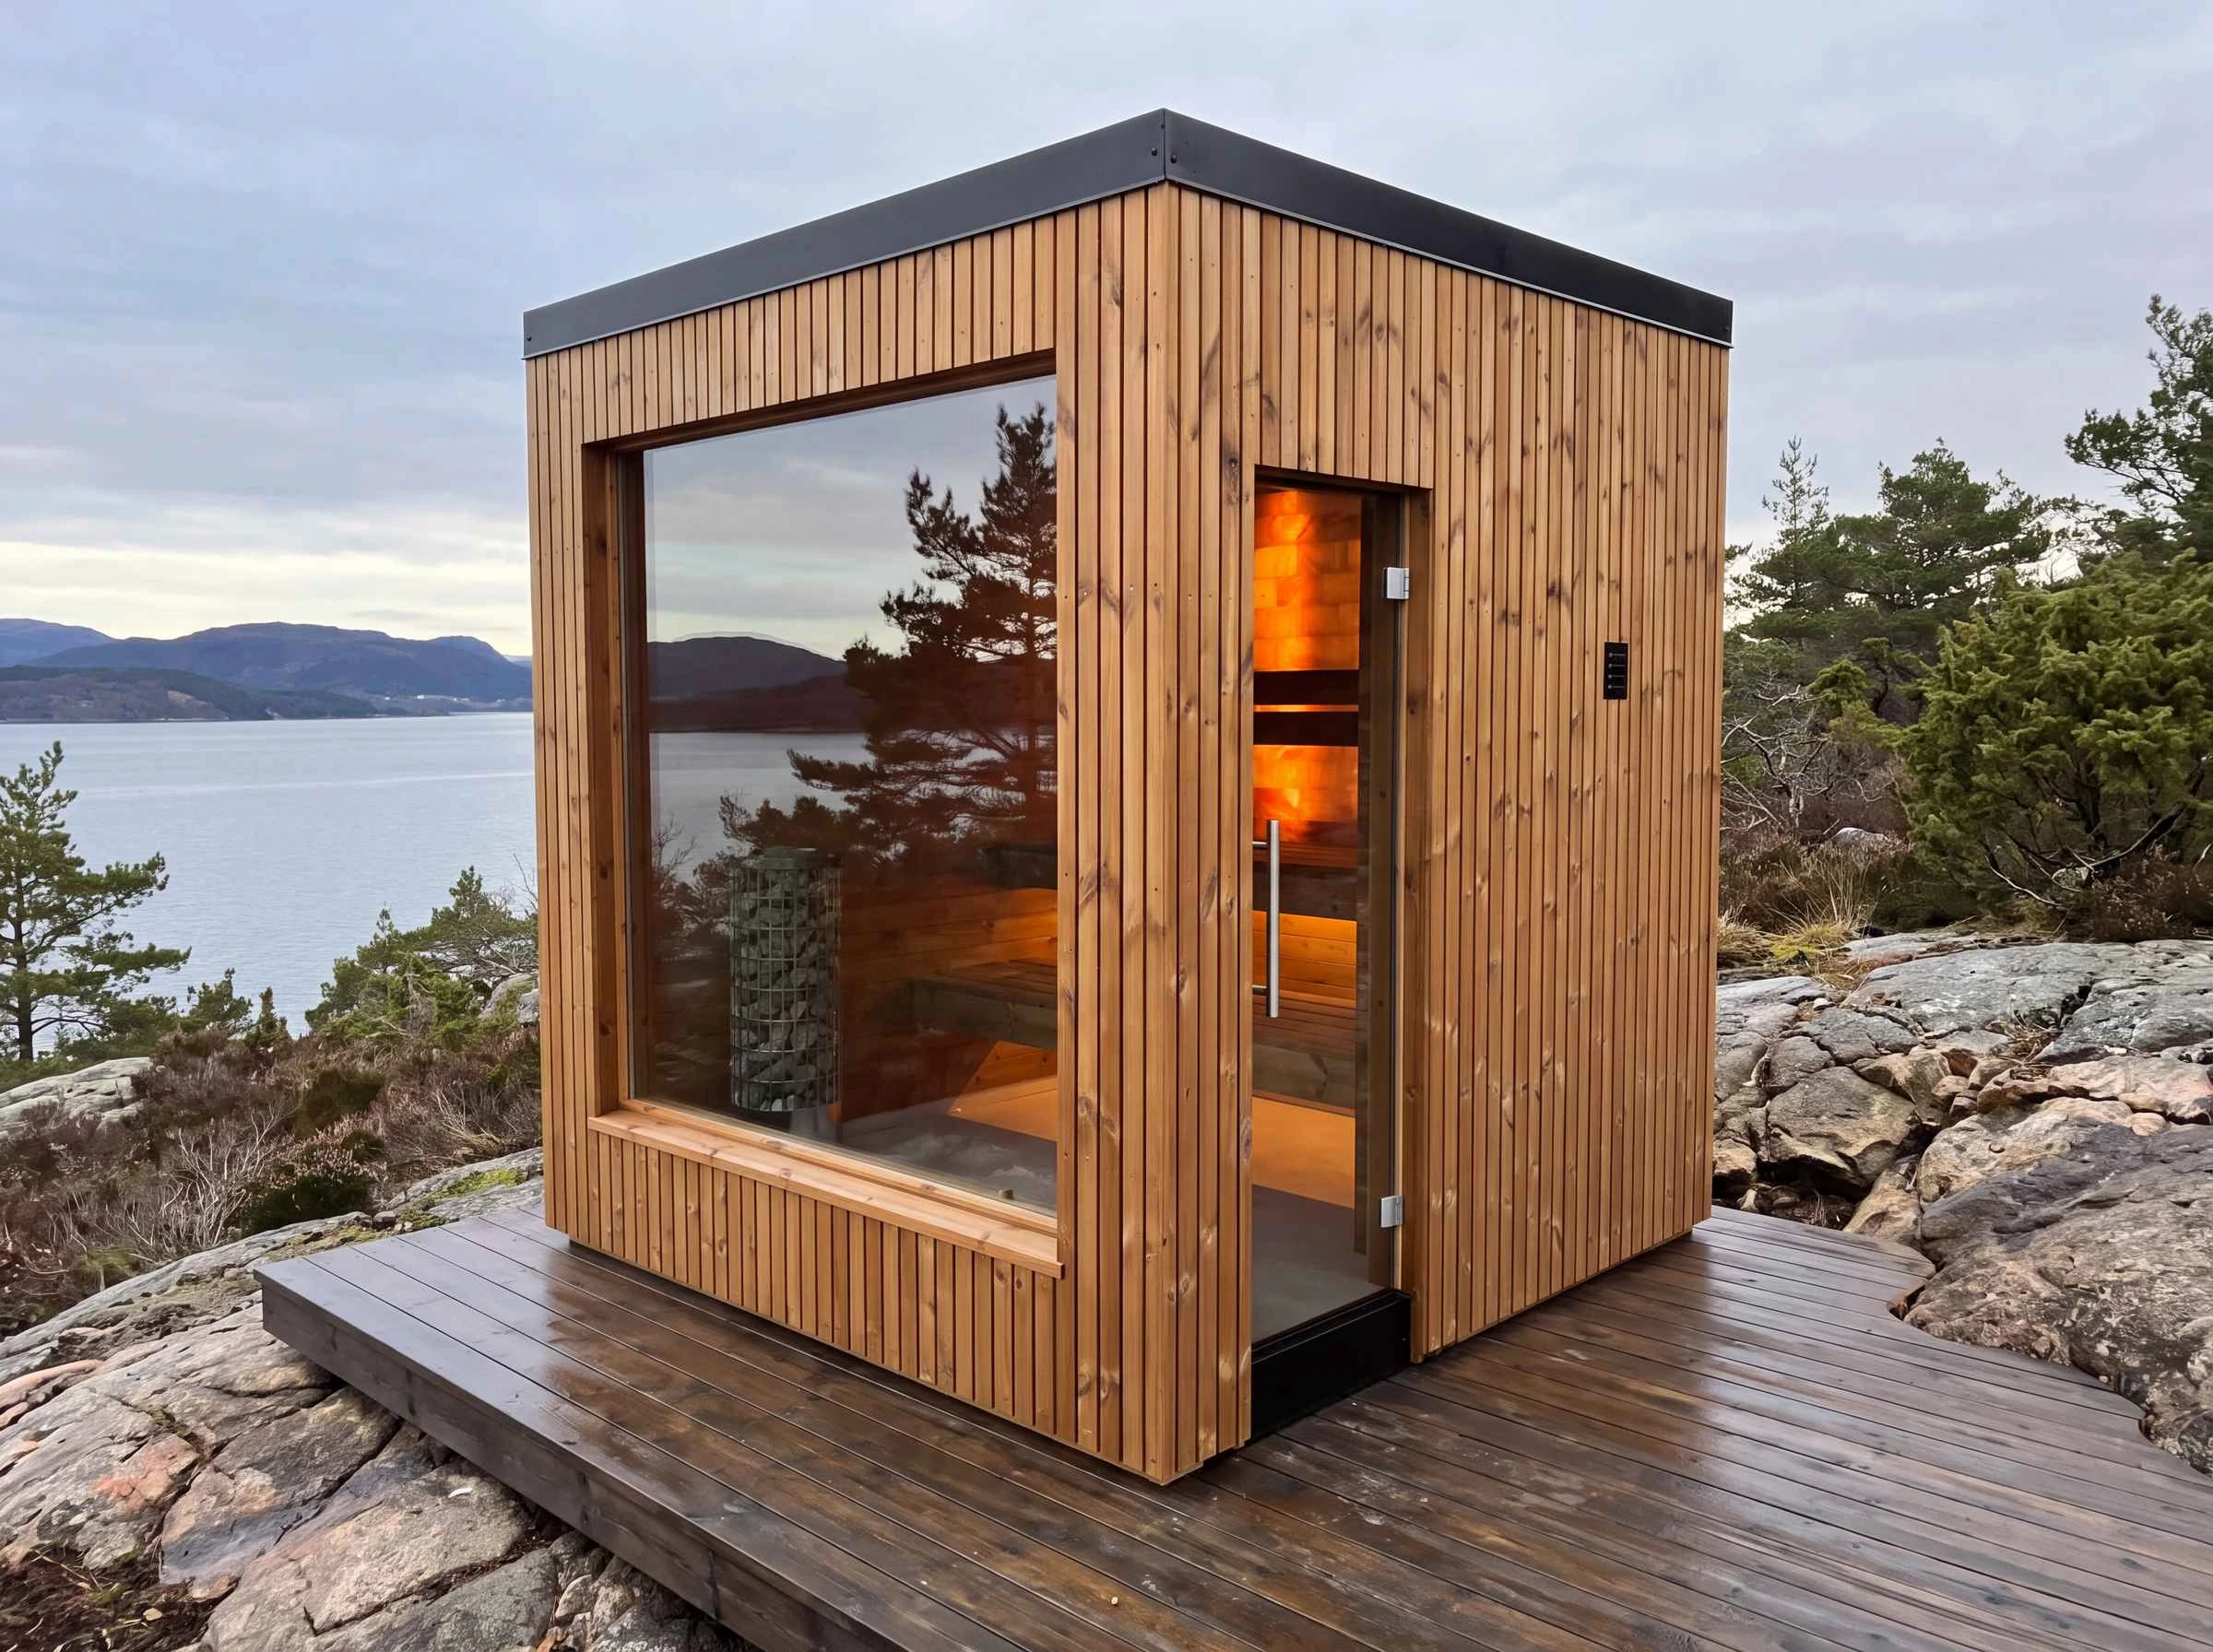
A private sauna built by hand by Norwegian master builders and delivered fully built to your plot. Room for 4–6 people, made to stand up to the Norwegian climate year after year.
From NOK 299,000
The Cube in 3D
This is a 3D model of The Cube at the right dimensions. Drag it to turn it around, or press “Look inside” to see the benches, the heater and the salt wall.
Drag to turn it (3D model)
The model shows The Cube with an electric heater and a salt wall. Other combinations cannot be shown in 3D, but you choose freely when you register your interest.
Illustration. The model is made as close to the real sauna as possible, but small details may differ.
Norwegian craft in a Norwegian workshop
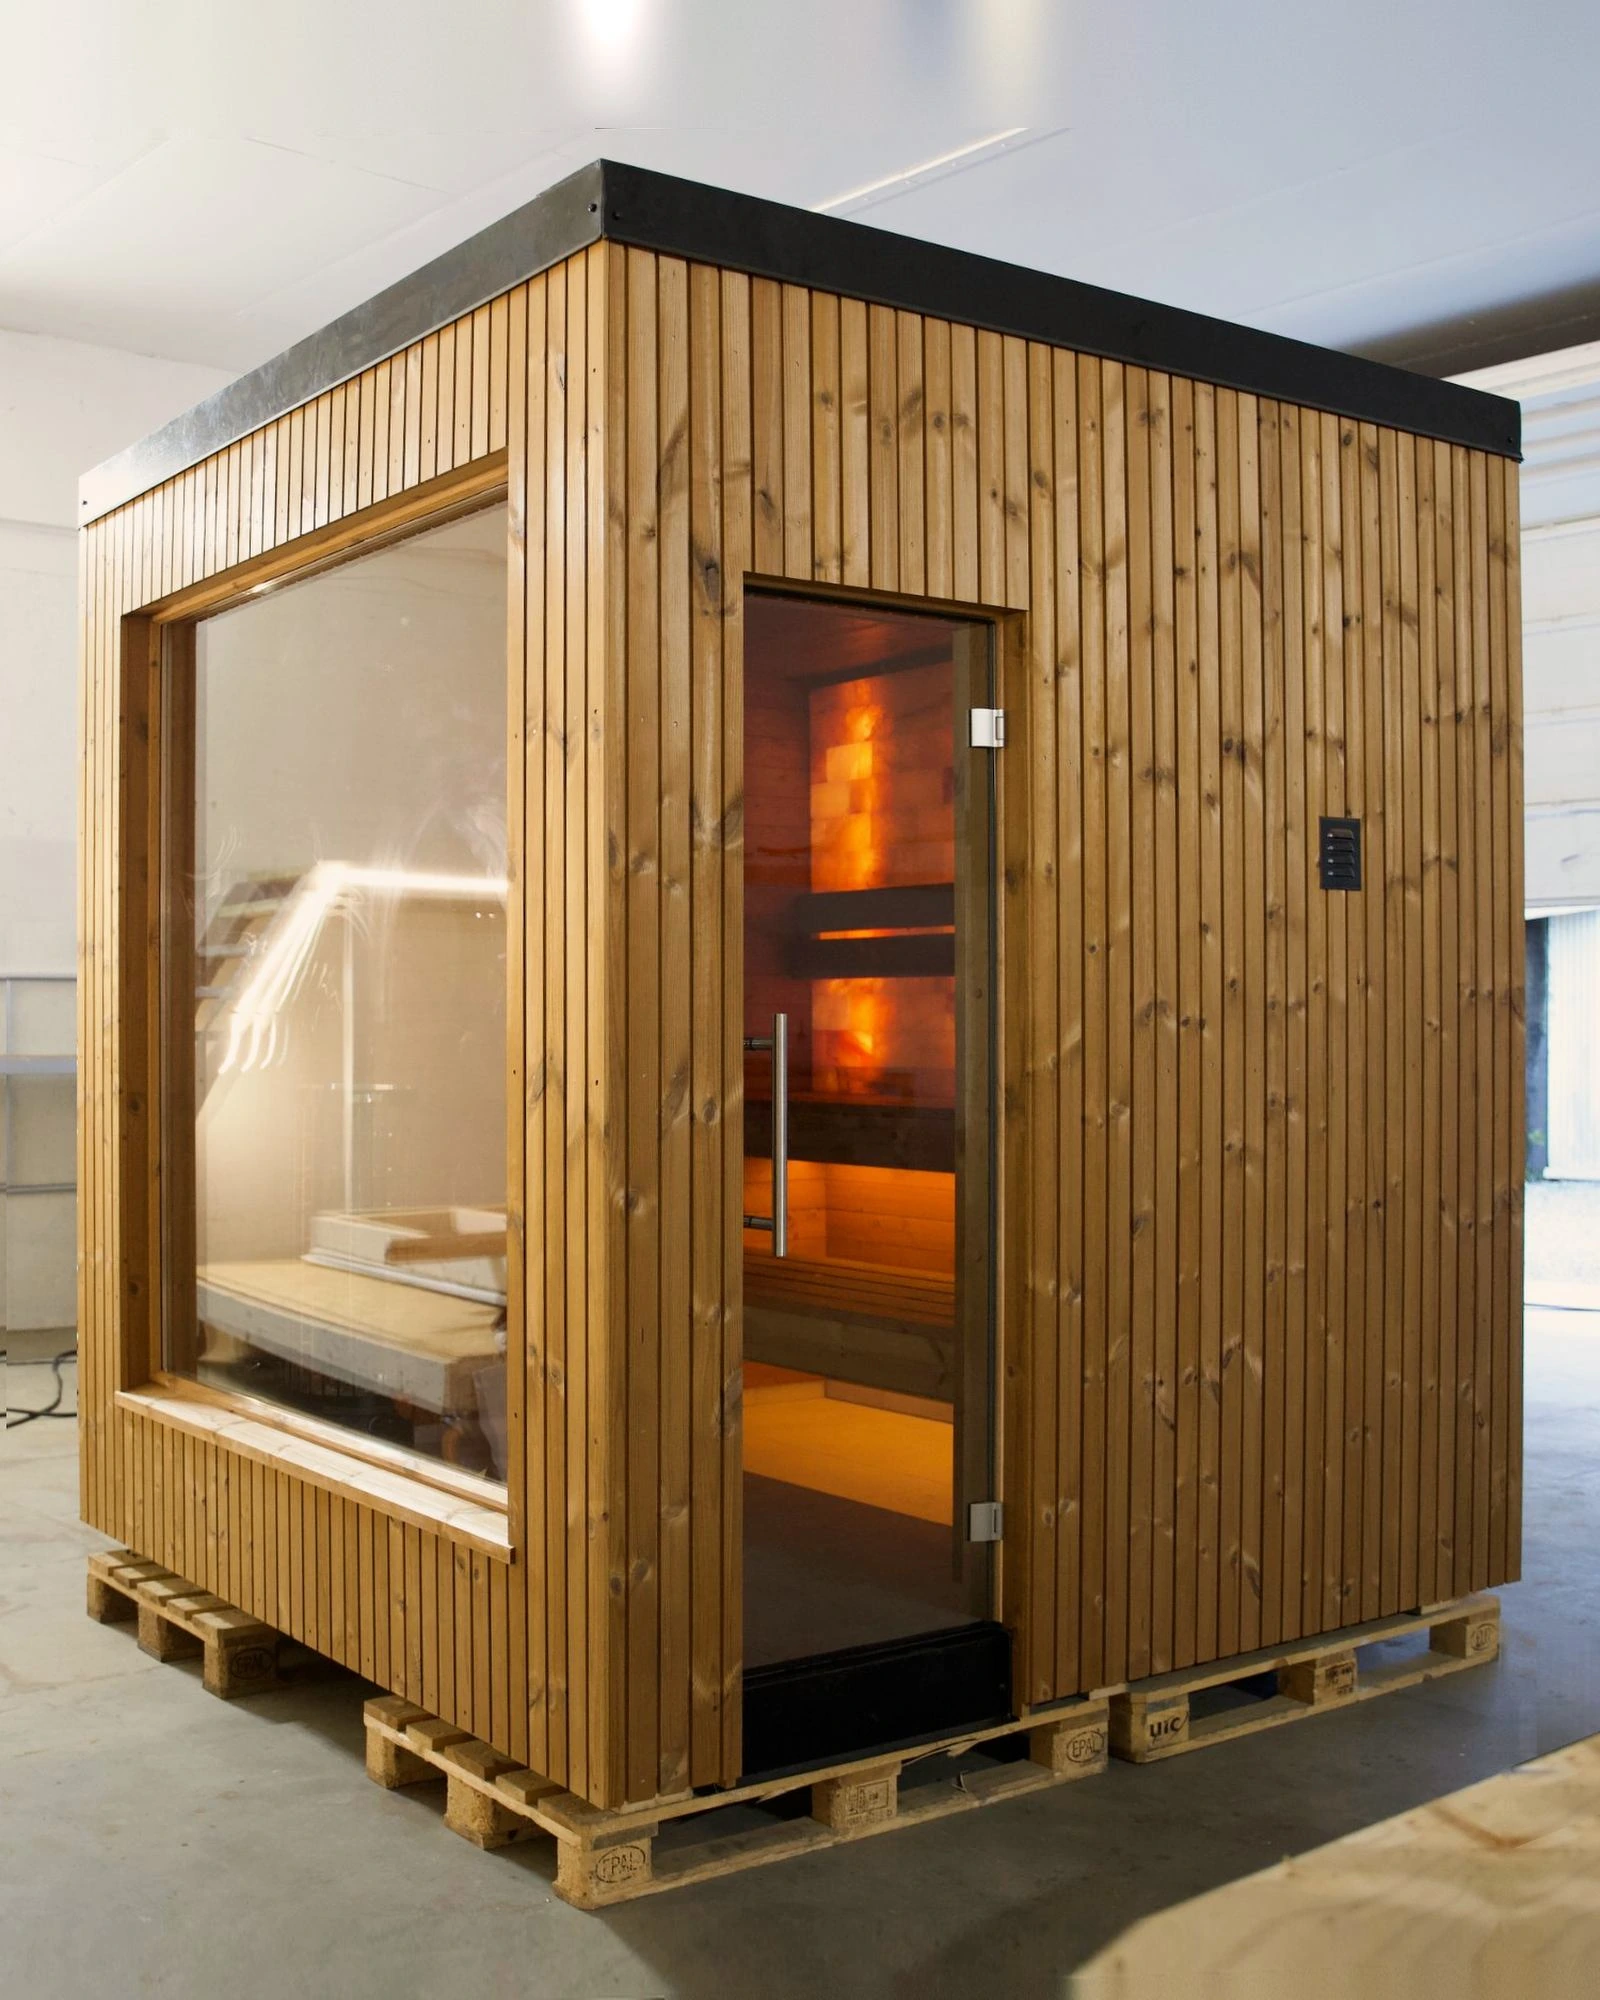
The Cube is not assembled from a flat pack. It is built by experienced master builders, locally in Norway, to Norwegian building standards. That gives tighter tolerances and a sauna built to last in our climate, not adapted to it afterwards.
Every screw and nail exposed to heat inside and weather outside is top-grade stainless steel. A small detail that matters a lot for the lifespan.
Built for Norwegian conditions
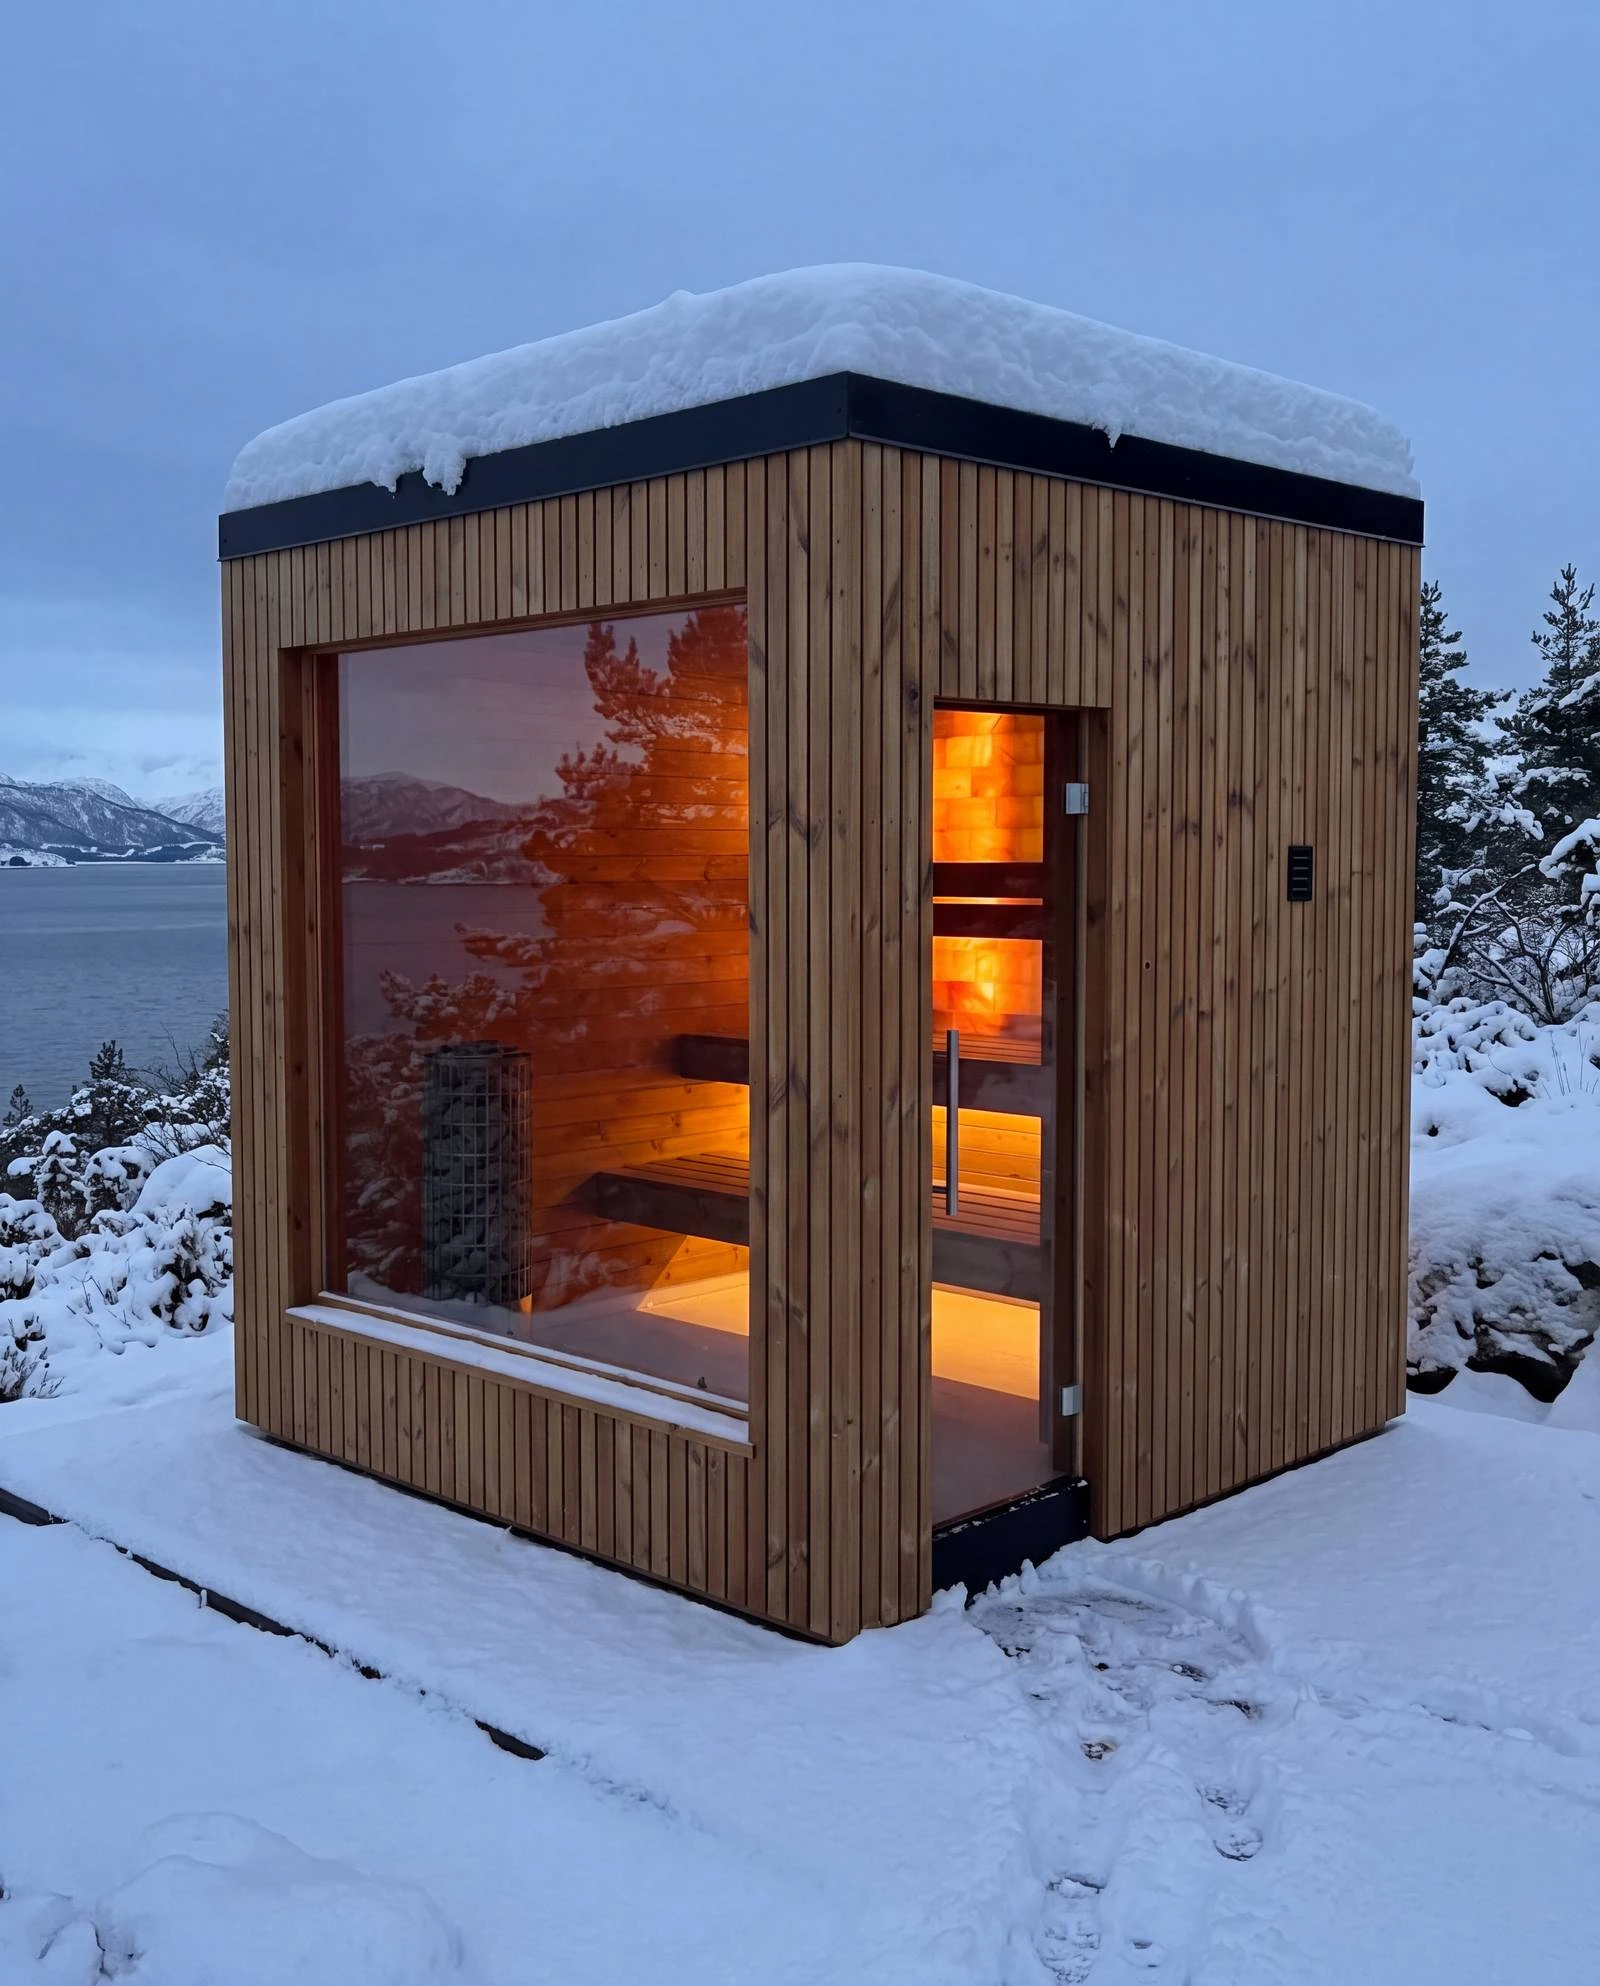
The walls have 100 mm insulation and a special foil on the inside. The sauna holds its heat and uses less electricity to keep the temperature. The vents are placed for good air circulation, so the heat is even and the air stays fresh while you bathe.
The standard model is dimensioned for a 5 kN snow load, which covers most places in Norway. If it will stand in the high mountains or on an exposed stretch of coast, we adapt the construction.
The roof is covered with solid asphalt roofing felt, for a long life and little maintenance.
Norwegian materials for Norwegian conditions
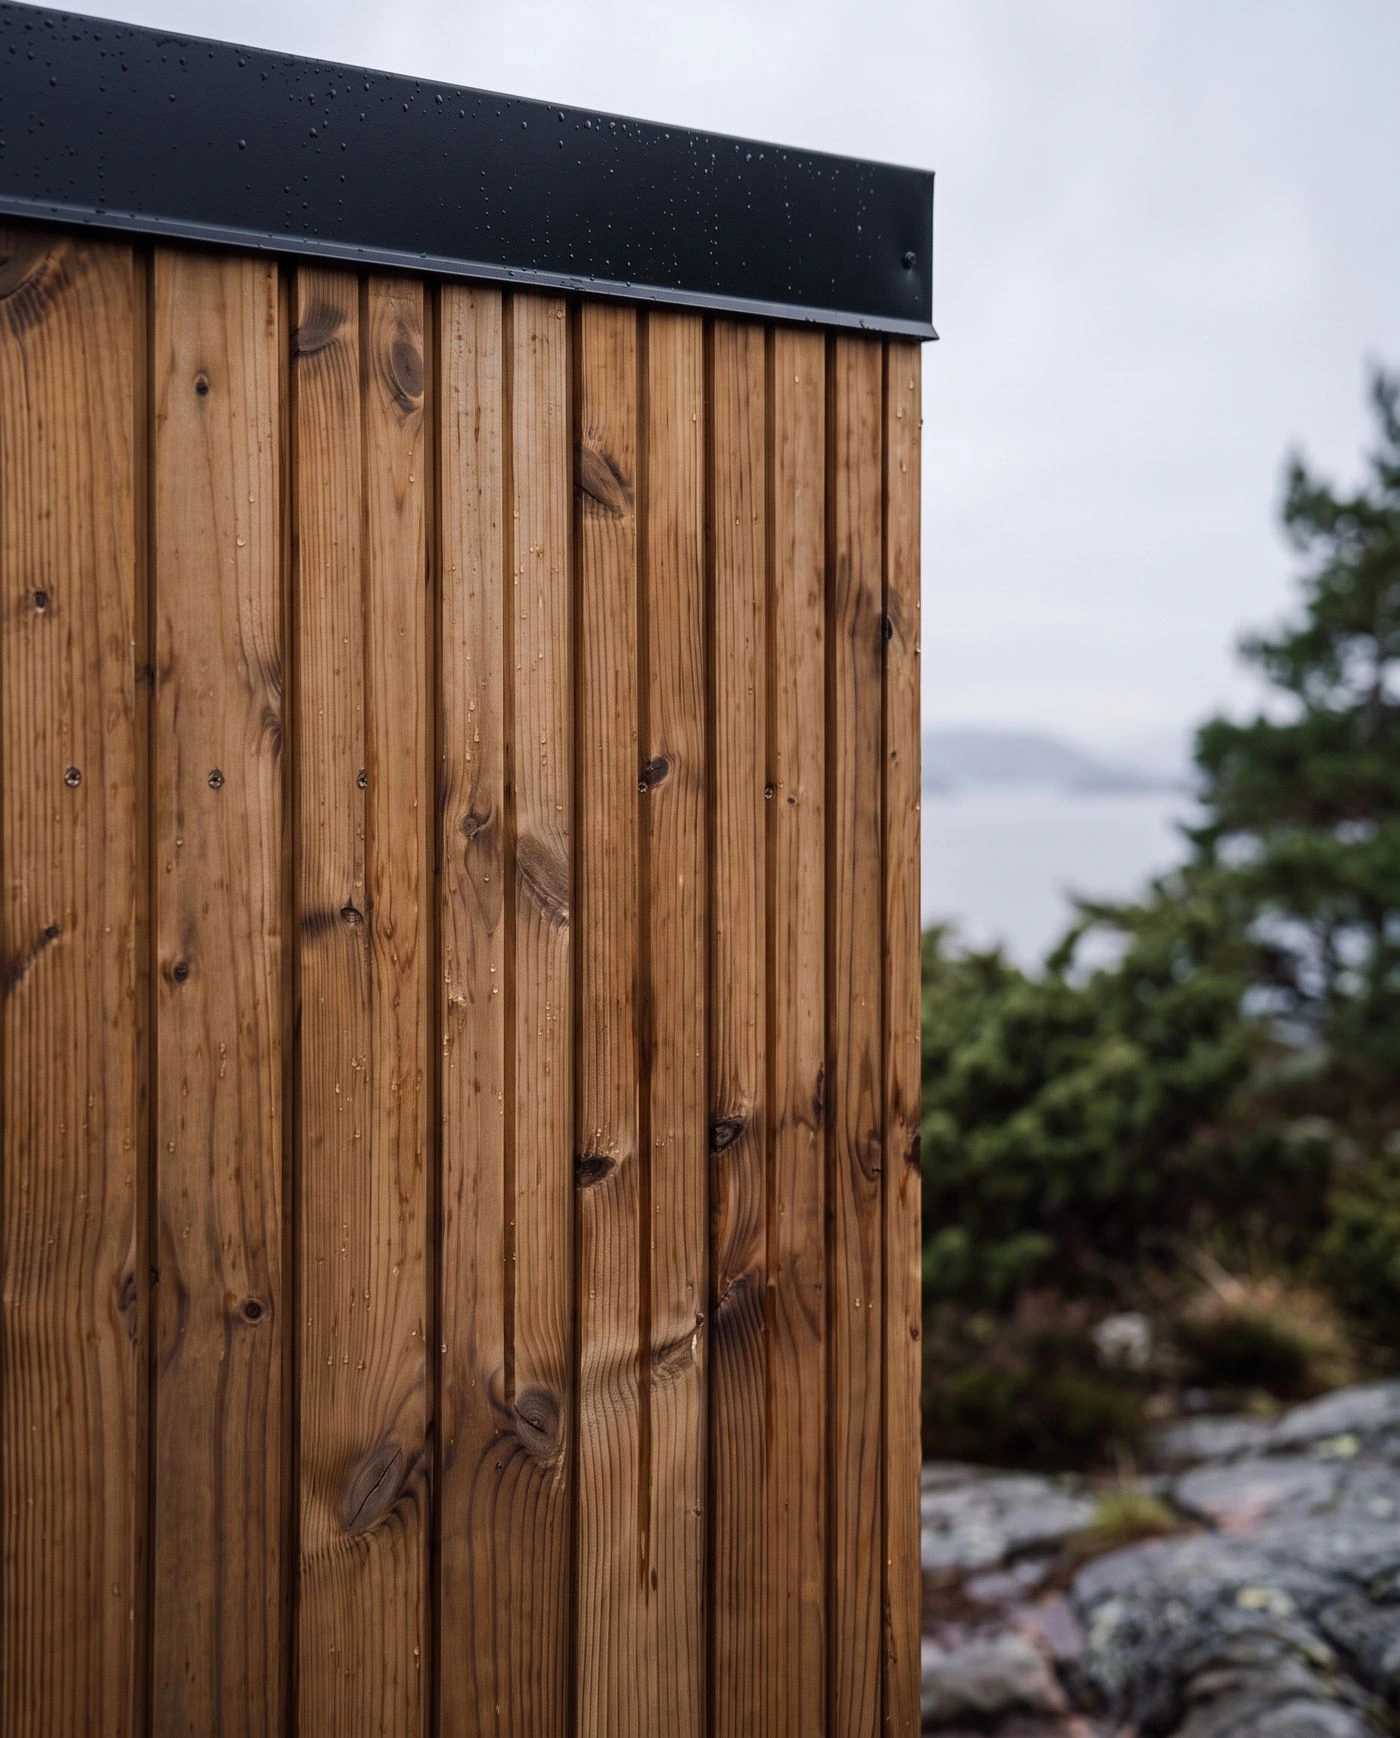
The outside is clad in thermowood pine. The brown colour comes from the heat treatment, not from paint or stain, so there is nothing to repaint. The roof is solid asphalt felt with a 3° fall, so the water runs off.
Inside, the walls are sauna panelling, treated with sauna oil before assembly, so the oil reaches all the way into joints and corners. The benches are also thermowood and do not go down to the floor. That makes washing the floor easier, and the benches don't draw moisture from below. The floor is tiled, with a membrane underneath that withstands high heat without damage or emissions.
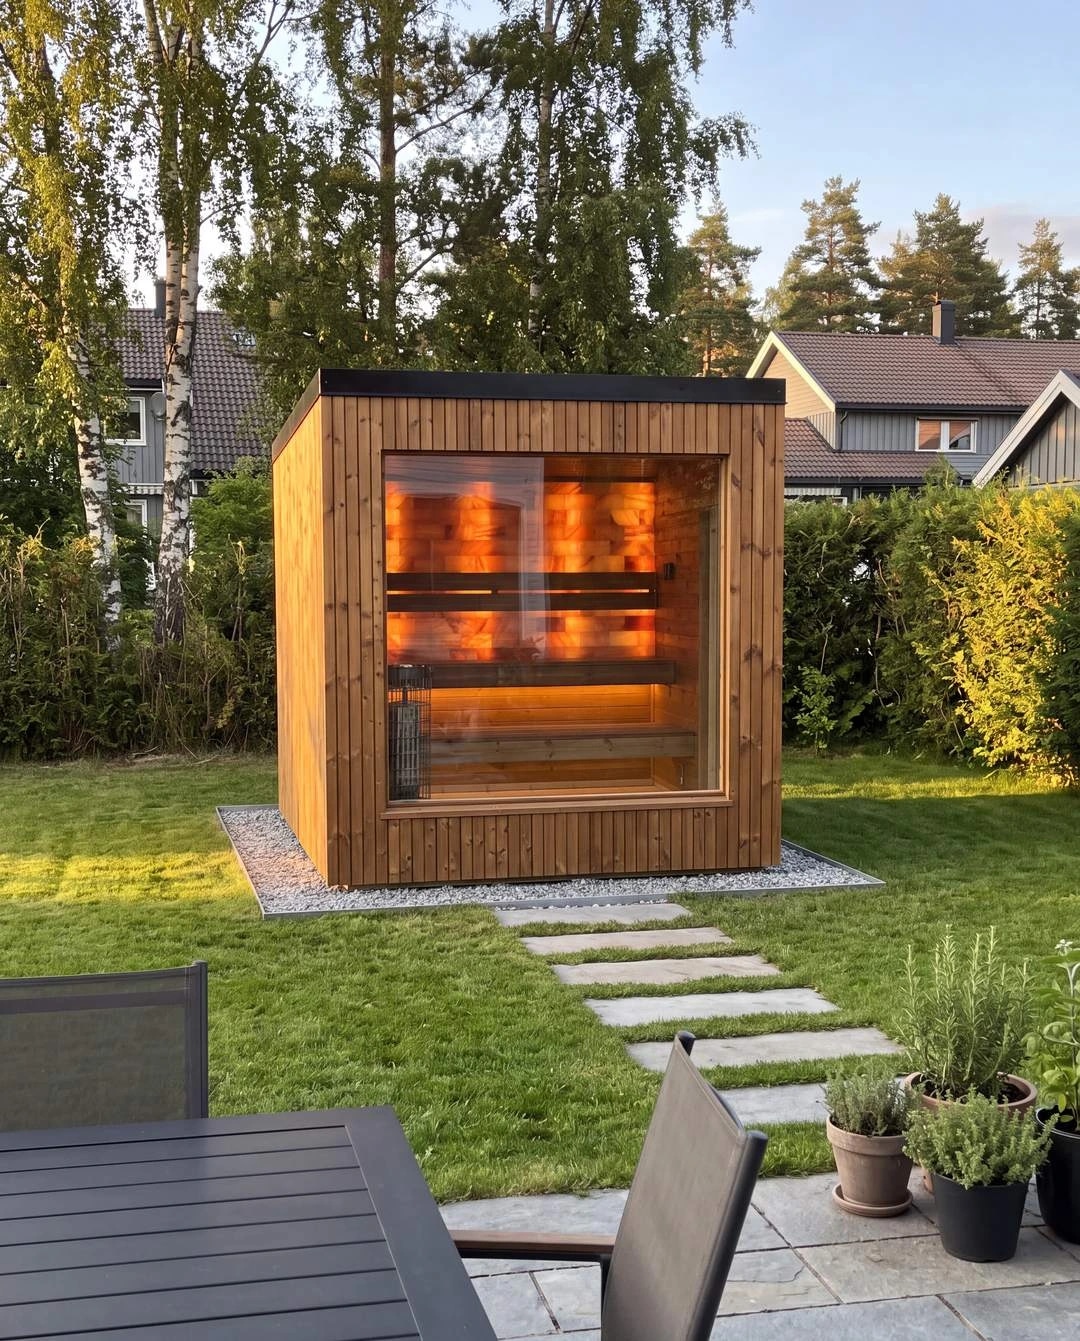
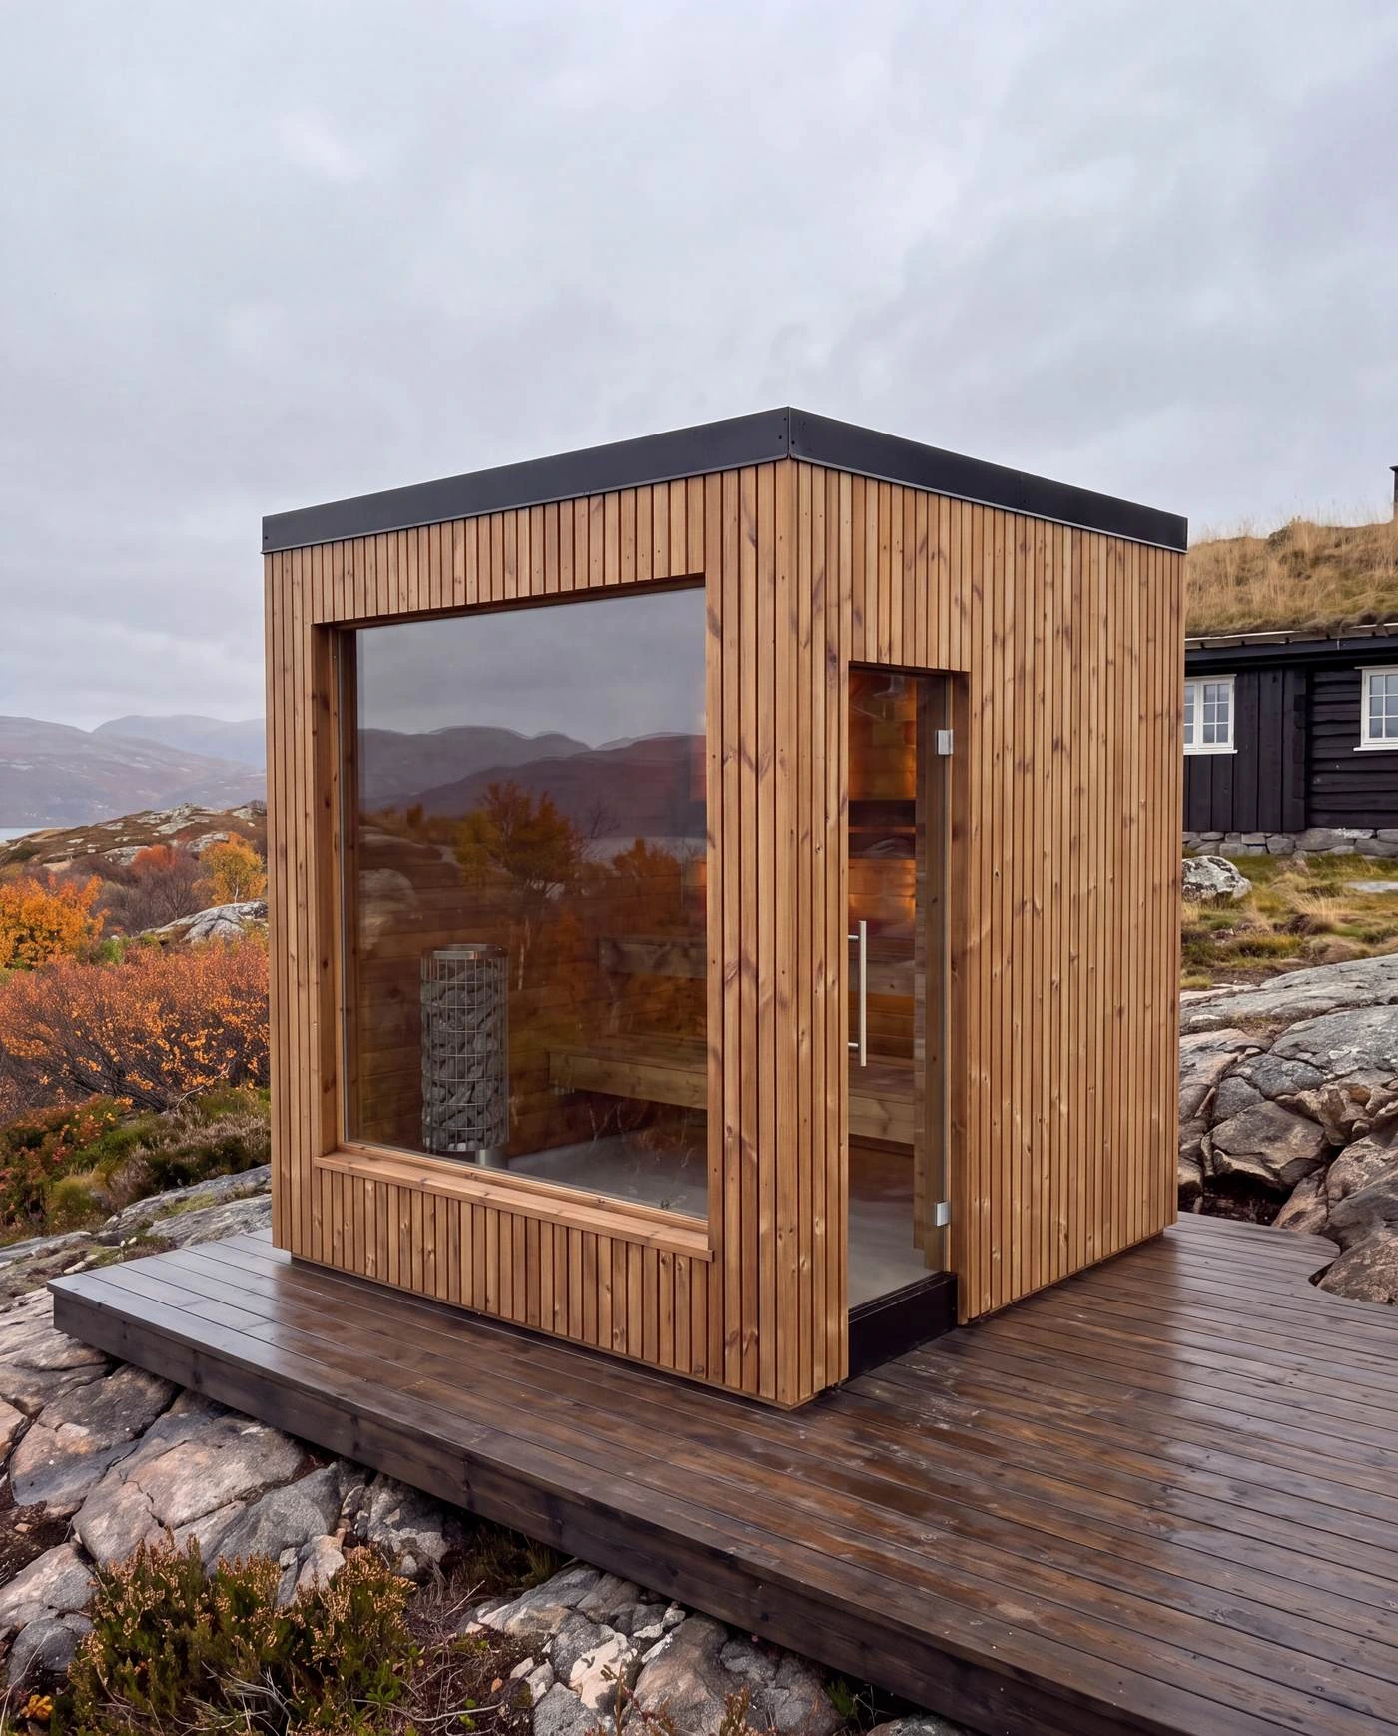
The window is thermal glass, 190 × 190 cm, facing the view. The door is glass, 70 × 190 cm. The room is compact, but feels light and airy.
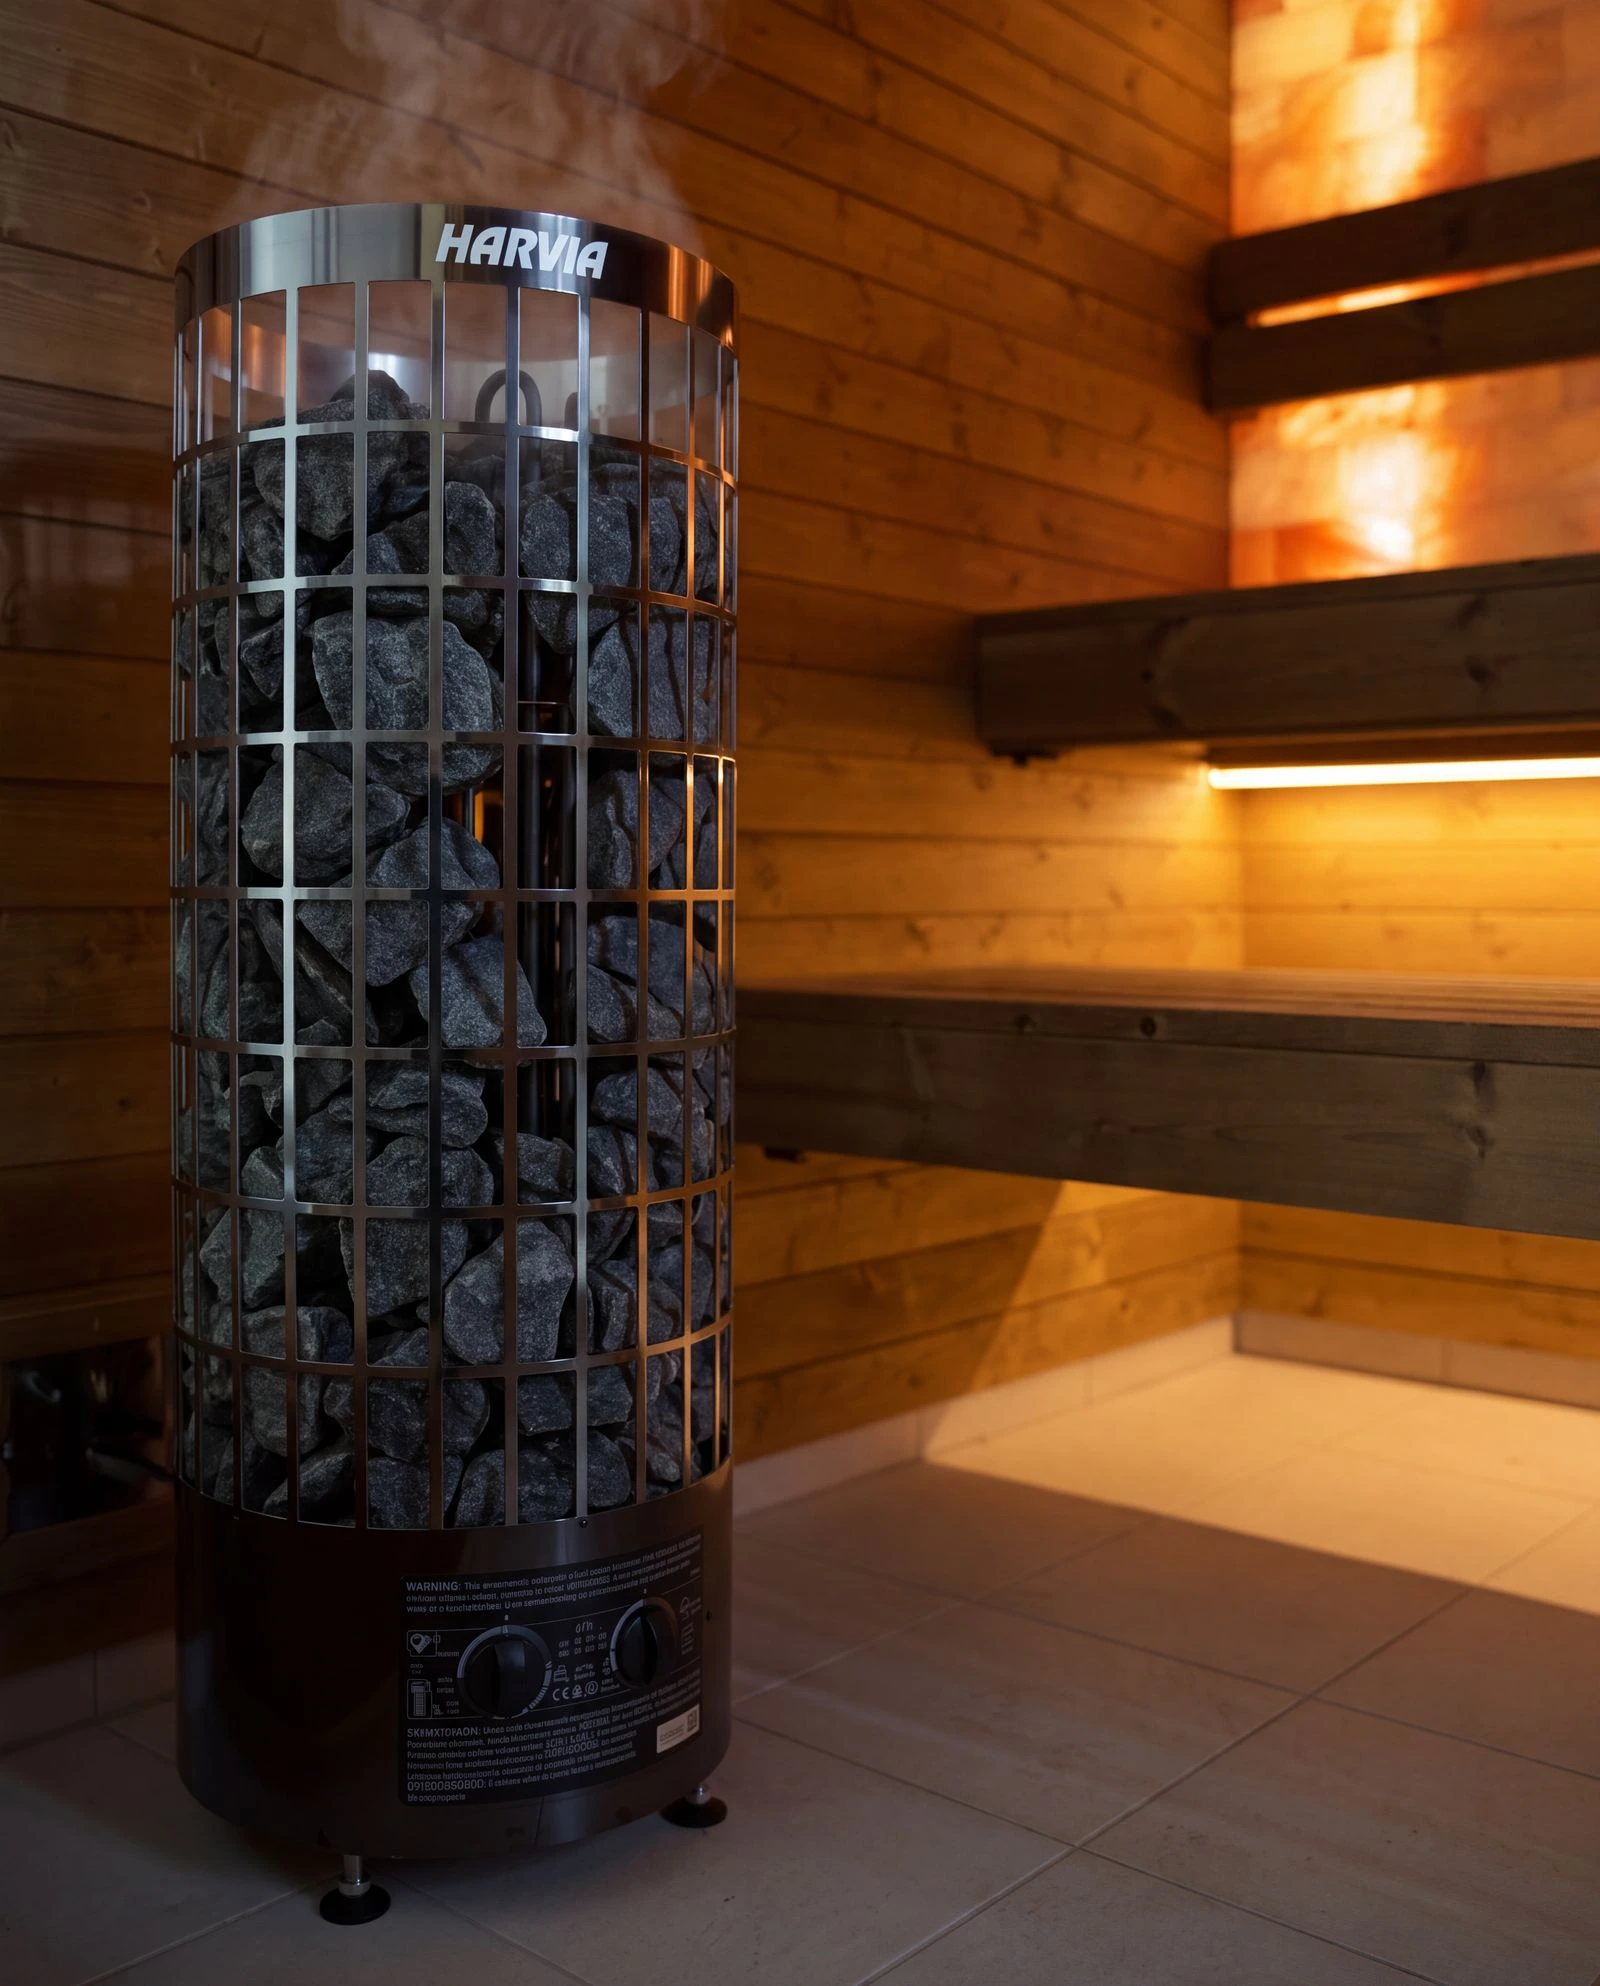
Harvia heater, wood-fired or electric
The Cube comes with a top model from Harvia. If you choose the electric heater, wifi control is included, so you can heat the sauna before you've left the house.
The installation is built for 230V and has its own fuse box for the heater and lights, ready for an electrician to connect. The LED lighting is rated for up to 125 degrees.
As an option you can have a salt wall of about 2 m², from the upper bench up to the ceiling, with built-in backlight that gives a calm, warm glow.
In the garden or at the cabin
Specifications
All the measurements of The Cube
2.4 × 2.4 mFootprint
2.6 mHeight, 3° roof fall
4–6People
4.0 m²Usable area (BRA)
5.8 m²Built-up area (BYA)
What goes where
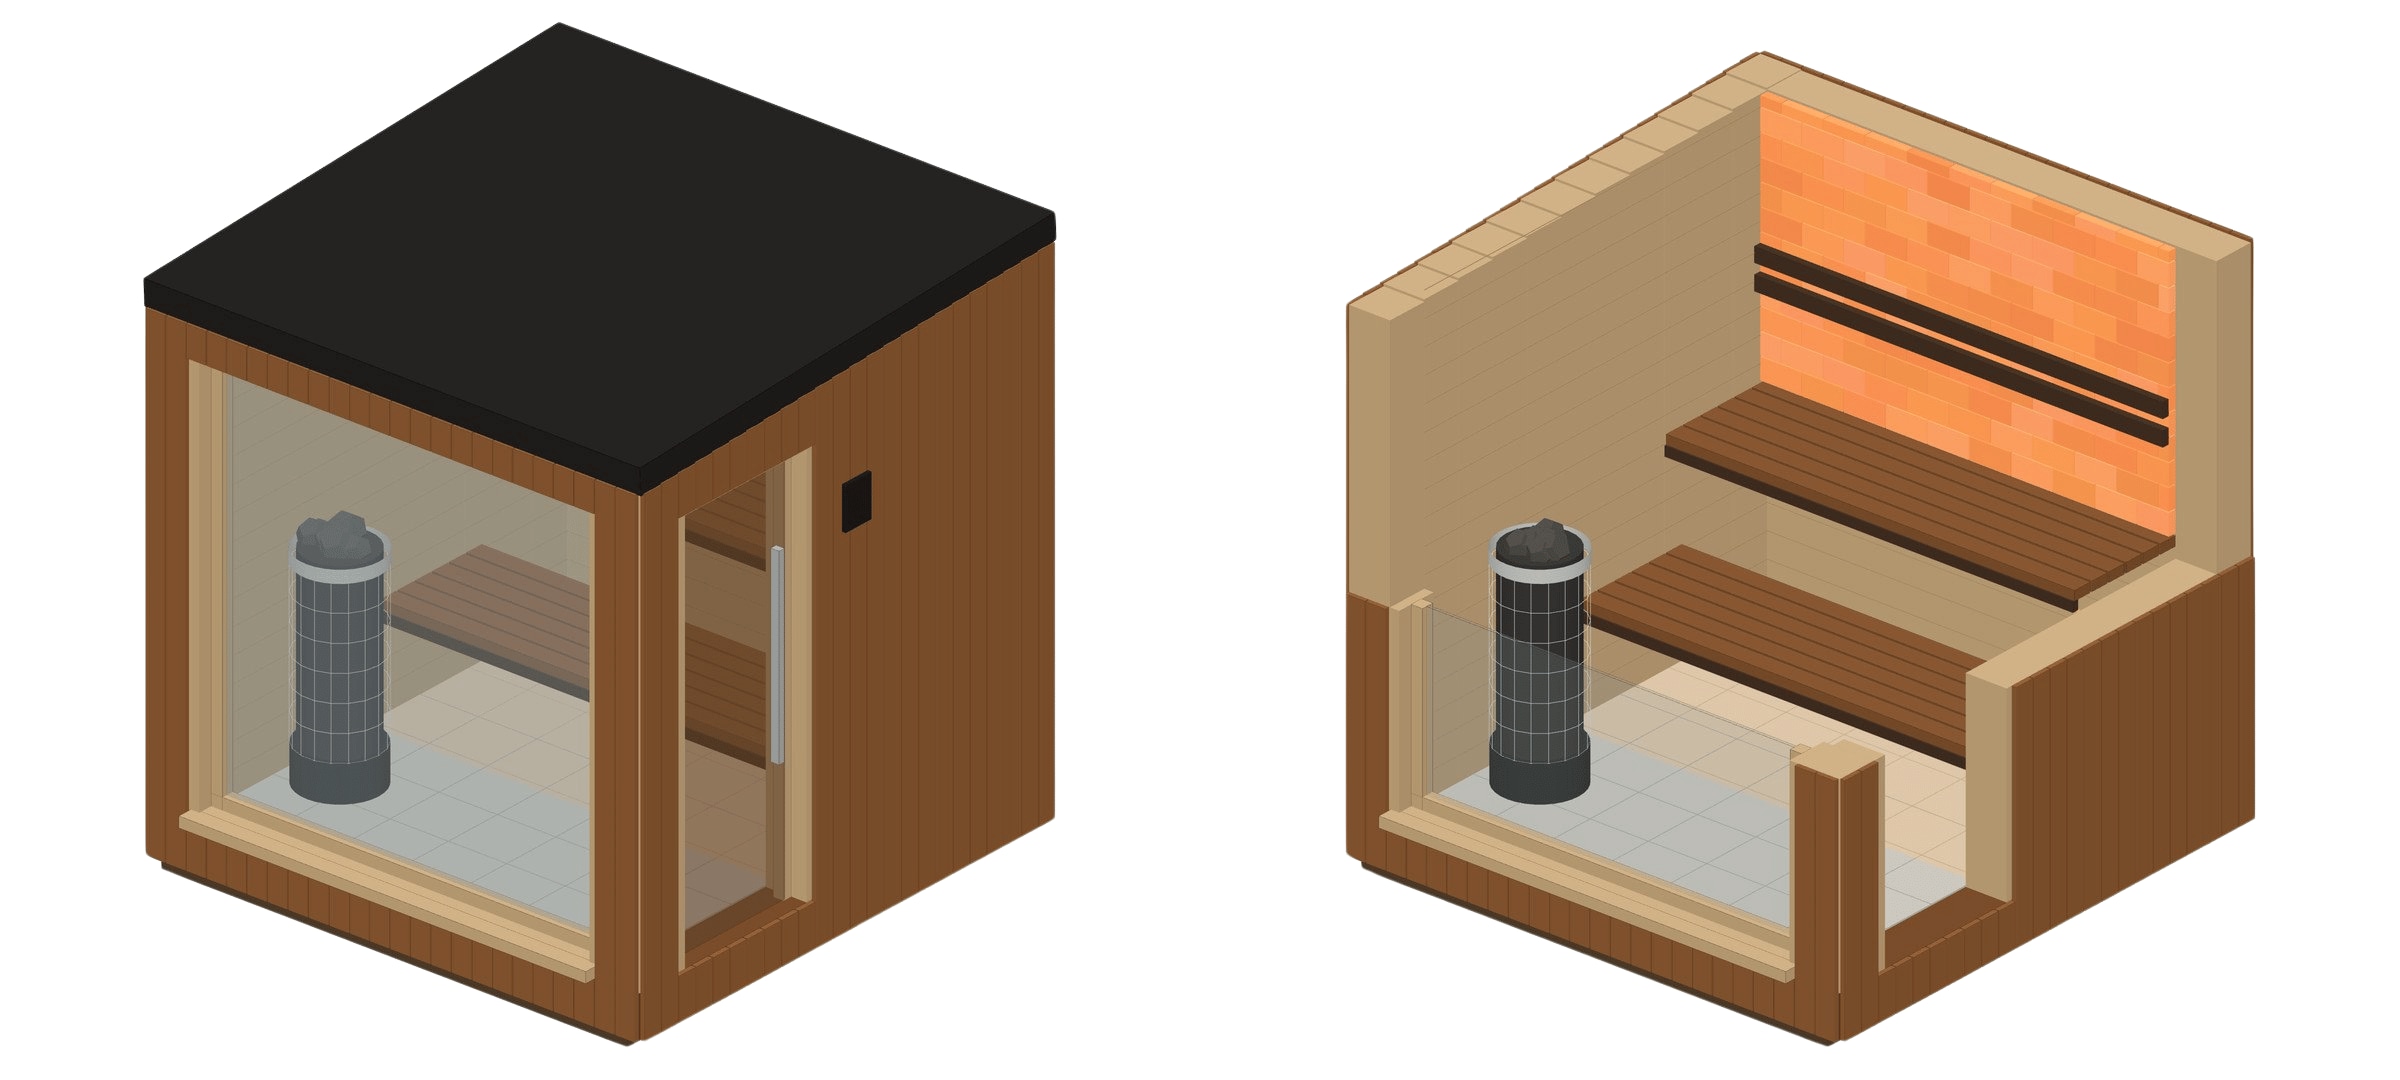
- 1RoofSolid asphalt felt, 3° fall
- 2WindowThermal glass, 190 × 190 cm
- 3Glass door70 × 190 cm, long steel handle
- 4VentPlaced for good air circulation and low heat loss
- 5CladdingThermowood pine, natural brown colour
- 6Salt wall (option)About 2 m², from the upper bench to the ceiling, backlit
- 7Upper bench1000 mm above the floor, 600 mm deep
- 8Lower bench500 mm above the floor, LED underneath
- 9Harvia heaterWood-fired or electric with wifi control
- 10FloorTiles with a heat-resistant membrane underneath
- 11Wall100 mm insulation and special foil
How big is it, really?
A little taller than a garage door. The roof falls 3° so the water runs off.
Measured at the tall wall. An adult stands upright throughout the room.
BYA 5.8 m² is the whole footprint including walls. BRA 4.0 m² is the floor within the walls.
Three on each bench, at two heights.
Two heights, 600 mm deep. The benches hang on the wall, so the floor is free to wash.
Thermal glass. Taller than an adult, so you see out from both benches.
Glass sauna door with a long steel handle.
The materials
What you see and touch
Details from photos of the finished sauna.
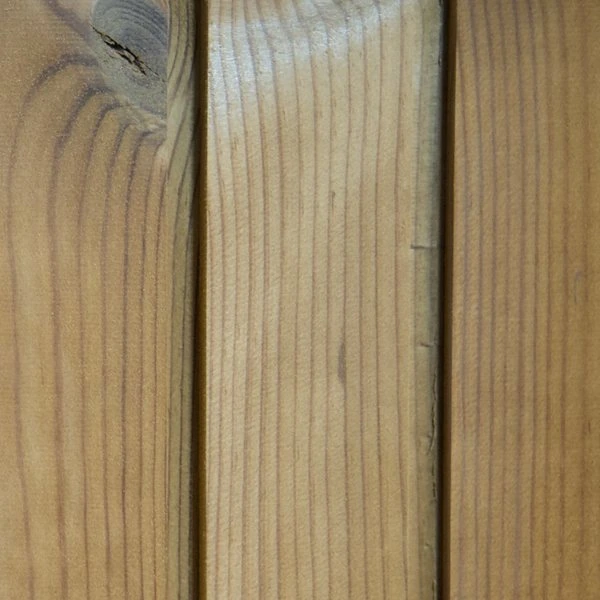 Thermowood claddingNatural brown colour from the heat treatment. No paint or stain.
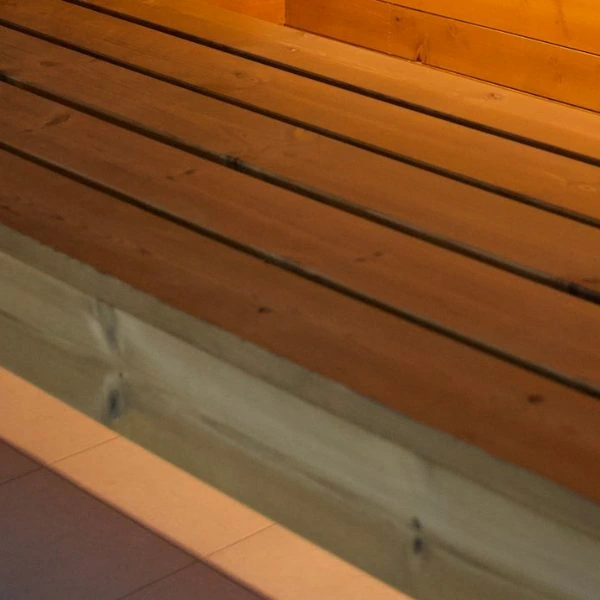 Thermowood benchesHard-wearing and without legs down to the floor.
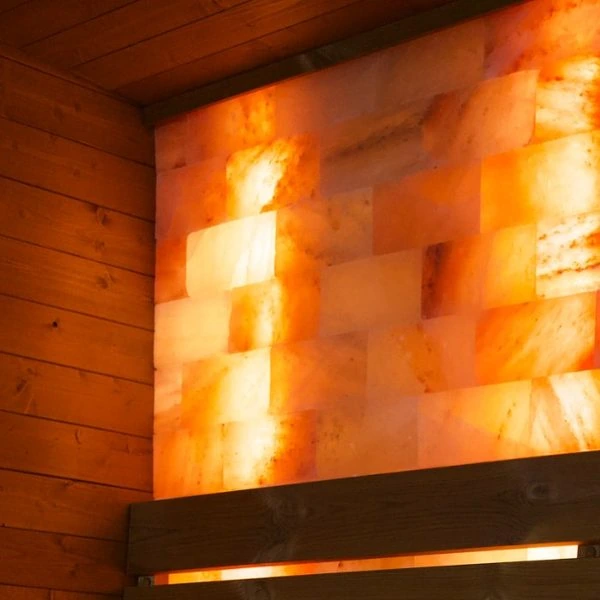 Salt wall (option)About 2 m² from the upper bench to the ceiling, backlit.
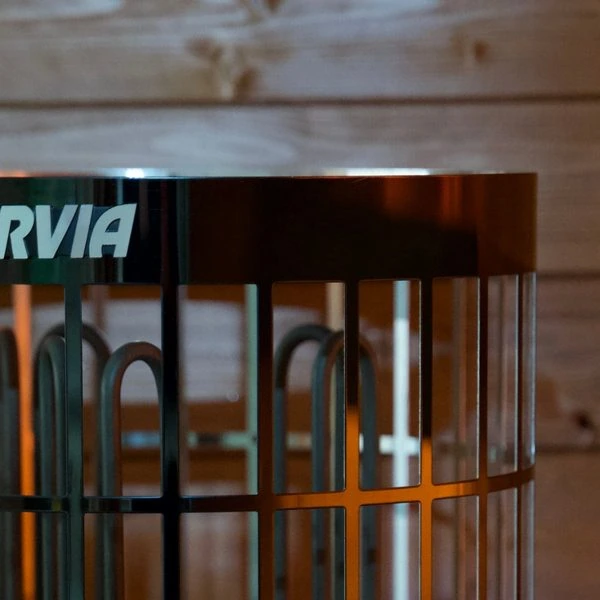 Harvia heaterTop model, wood-fired or electric with wifi control.
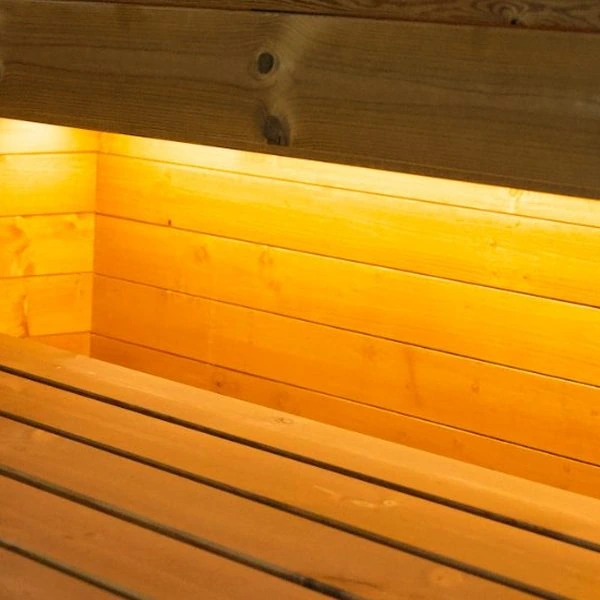 LED lightingRated for 125 °C.
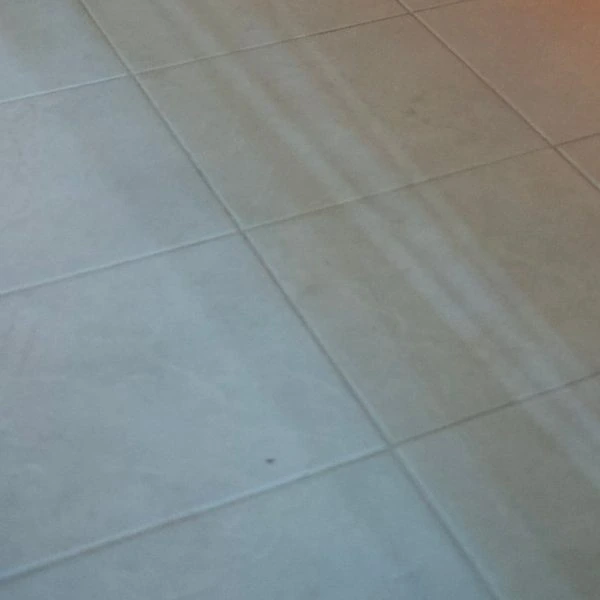 Tiled floorHeat-resistant membrane under the tiles.
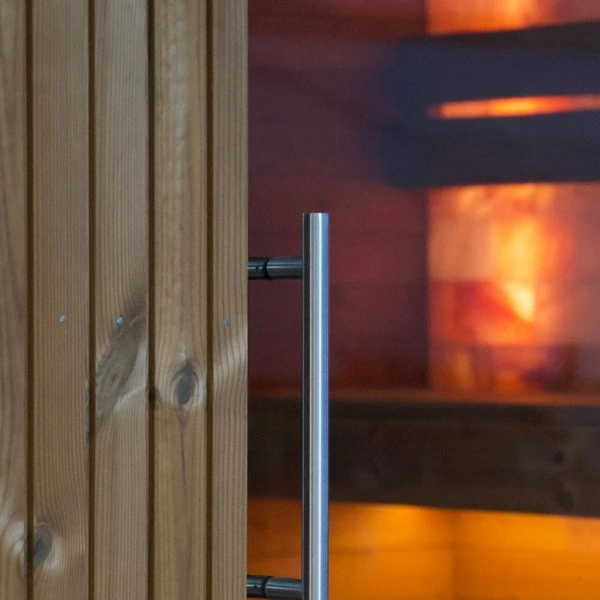 Glass door and steelBrushed steel handle. Stainless screws, nails and fittings inside and out.
The wall, layer by layer
- Thermowood claddingOutermost, withstands weather without paint.
- 100 mm insulationHolds the heat and uses less electricity.
- Special foilHeat barrier for high thermal insulation.
- Sauna panellingPre-treated with sauna oil before assembly.
Drawings
Plan, sections and elevations
All measurements in millimetres.
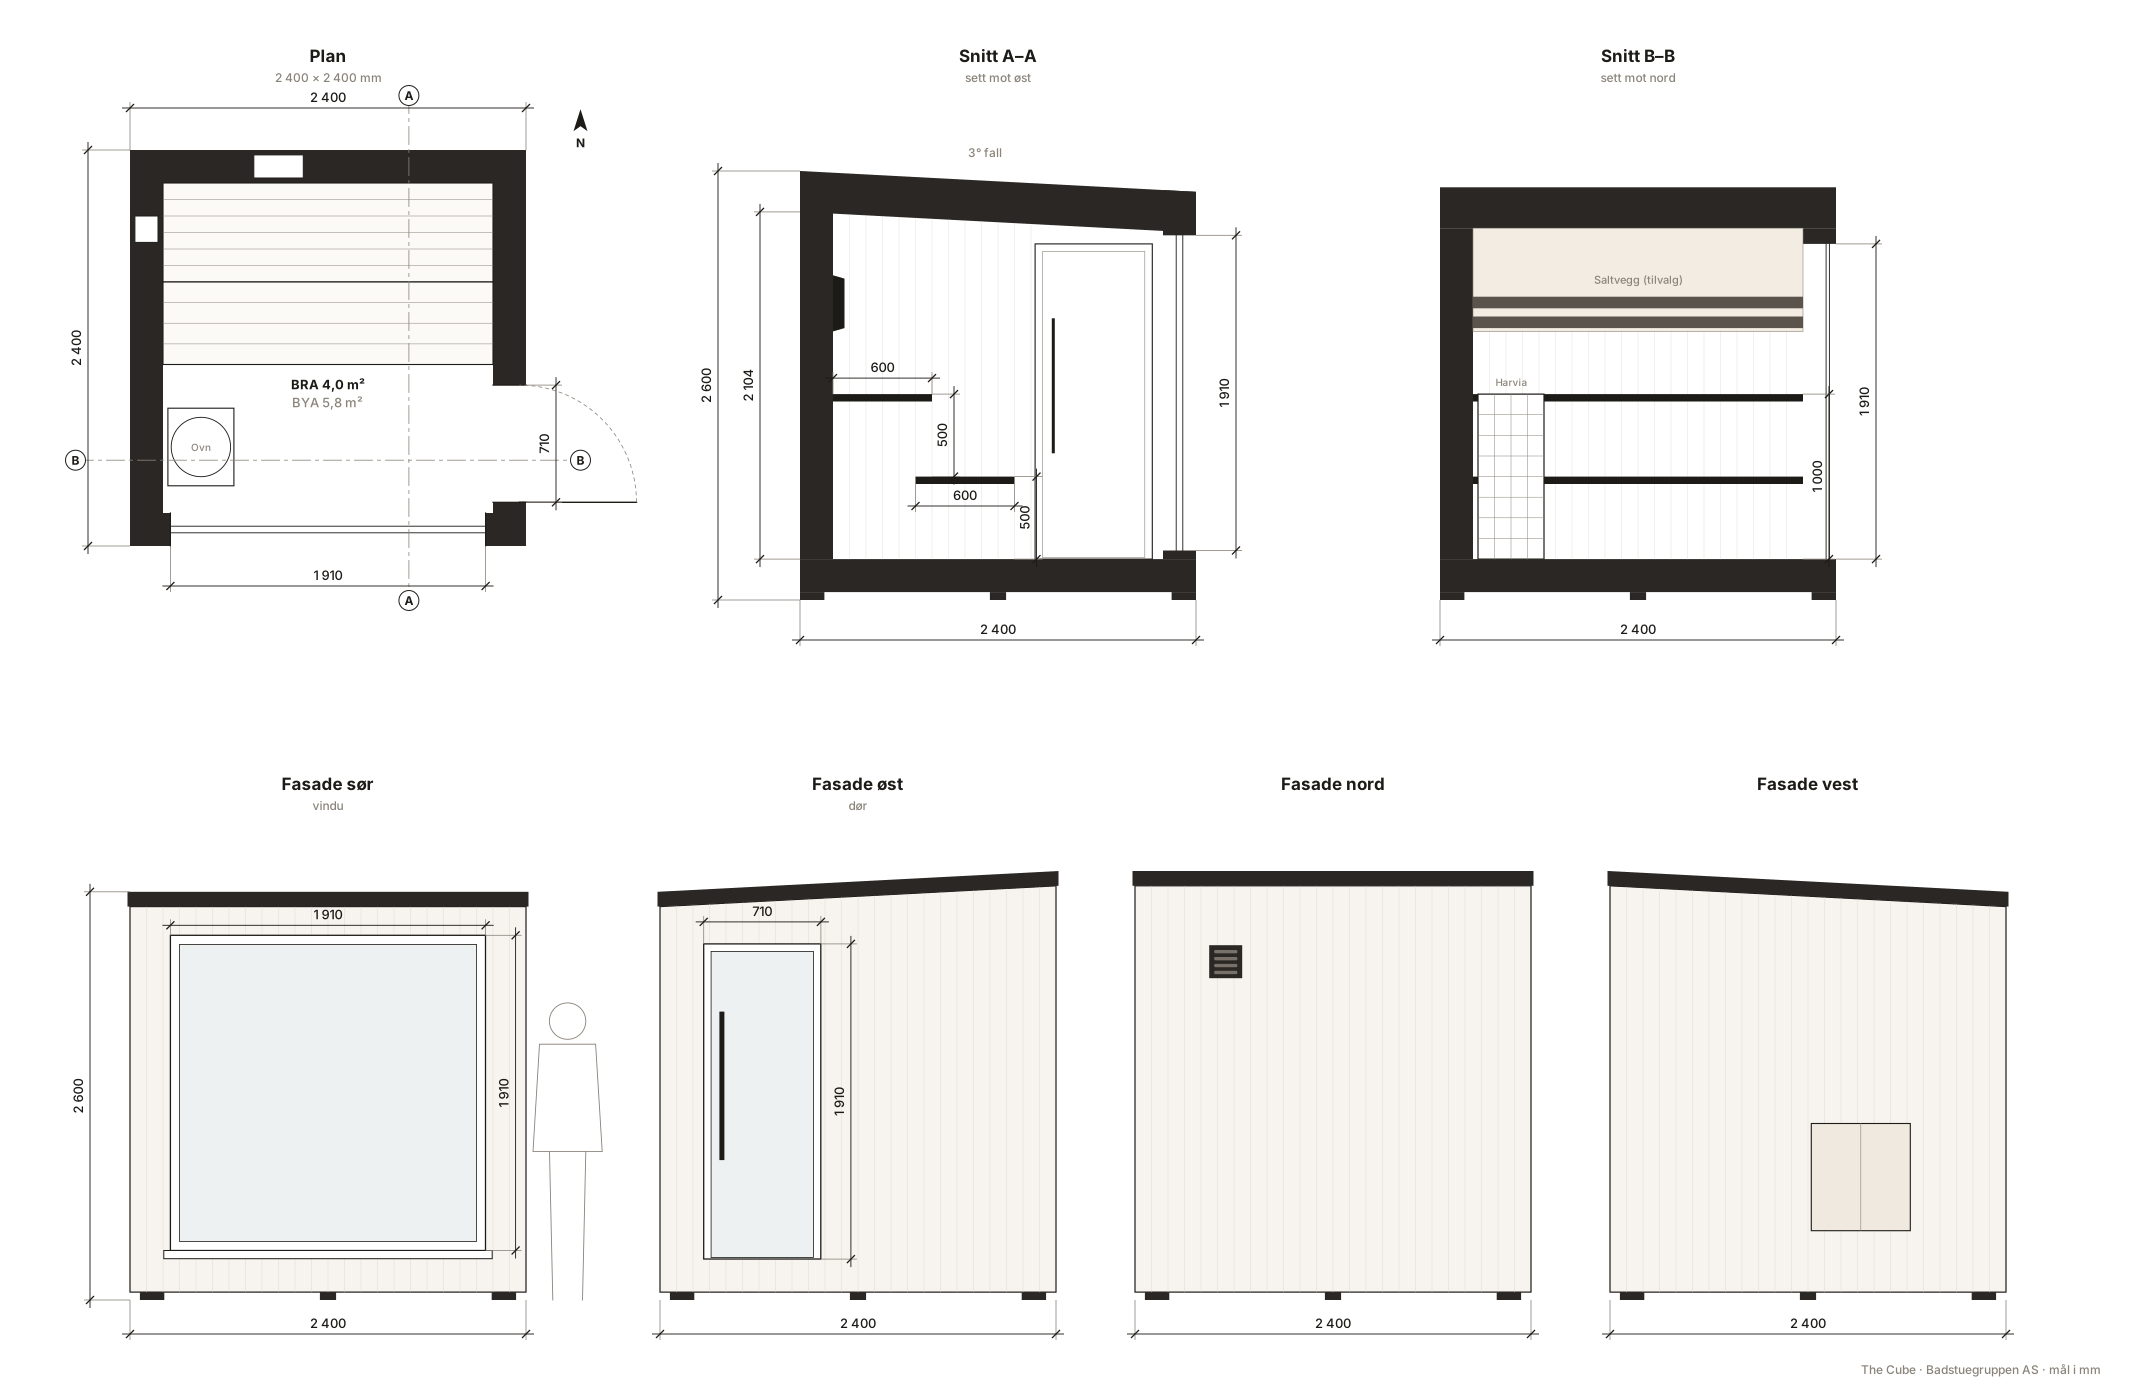
All specificationsComplete overview
Dimensions and area
- External dimensions (W × D)
- 2,400 × 2,400 mm
- External height
- About 2,600 mm (sloping roof, 3° fall)
- Usable area (BRA)
- 4.0 m²
- Built-up area (BYA)
- 5.8 m²
- Capacity
- 4–6 people
- Window
- Thermal glass, 190 × 190 cm
- Door
- Glass door, 70 × 190 cm
Construction
- Production
- Built by master builders, locally in Norway, to Norwegian building standards
- Wall insulation
- 100 mm
- Internal heat barrier
- Special foil for high thermal insulation
- Roof
- Solid asphalt felt
- Snow load
- 5 kN (standard), can be adapted
- Fittings, screws and nails
- Stainless steel, top grade
- Foundation
- Foundation points and loads given on the drawing
Materials
- External cladding
- Thermowood pine, natural brown colour from heat treatment
- Internal panelling
- Sauna panelling, pre-treated with sauna oil
- Benches
- Thermowood, no legs to the floor
- Floor
- Tiled, with a heat-resistant membrane underneath
Heat, light and ventilation
- Heater
- Harvia top model, wood-fired or electric (electric with wifi control)
- Electrical installation
- 230V, own fuse box for heater and lights
- Lighting
- LED, rated for 125 °C
- Ventilation
- Placed for good air circulation and low heat loss
- Salt wall (option)
- About 2 m², from the upper bench to the ceiling, with built-in light
Questions and answers
Do I need a building permit?
The Cube has a built-up area of 5.8 m². Free-standing buildings under 15 m² are normally exempt from application in Norway, but always check the rules in your municipality.
What kind of foundation does it need?
The foundation points and the load on each point are on the drawings you receive. Then you or your contractor know exactly what to do before delivery.
Can it take the high mountains or the coast?
The standard model is dimensioned for a 5 kN snow load, which covers most places in Norway. For high mountains and exposed coasts we adapt the construction.
What is needed for electricity?
The installation is built for 230V and has its own fuse box for the heater and lights. An electrician connects it.
How much maintenance does it need?
Little. The thermowood cladding needs no paint or stain, and the roof is covered with solid asphalt felt.
How many people fit?
4–6 people. The usable area is 4.0 m².
Interested in The Cube?
Leave your name and number and we'll get in touch. You commit to nothing.
Or call us directly
I'm interested
We only use your details to contact you about the sauna.